



Welcome to our consultation website
For the development proposals at Chastyn and the land adjoining, on the A422 in Inkberrow.
Introduction
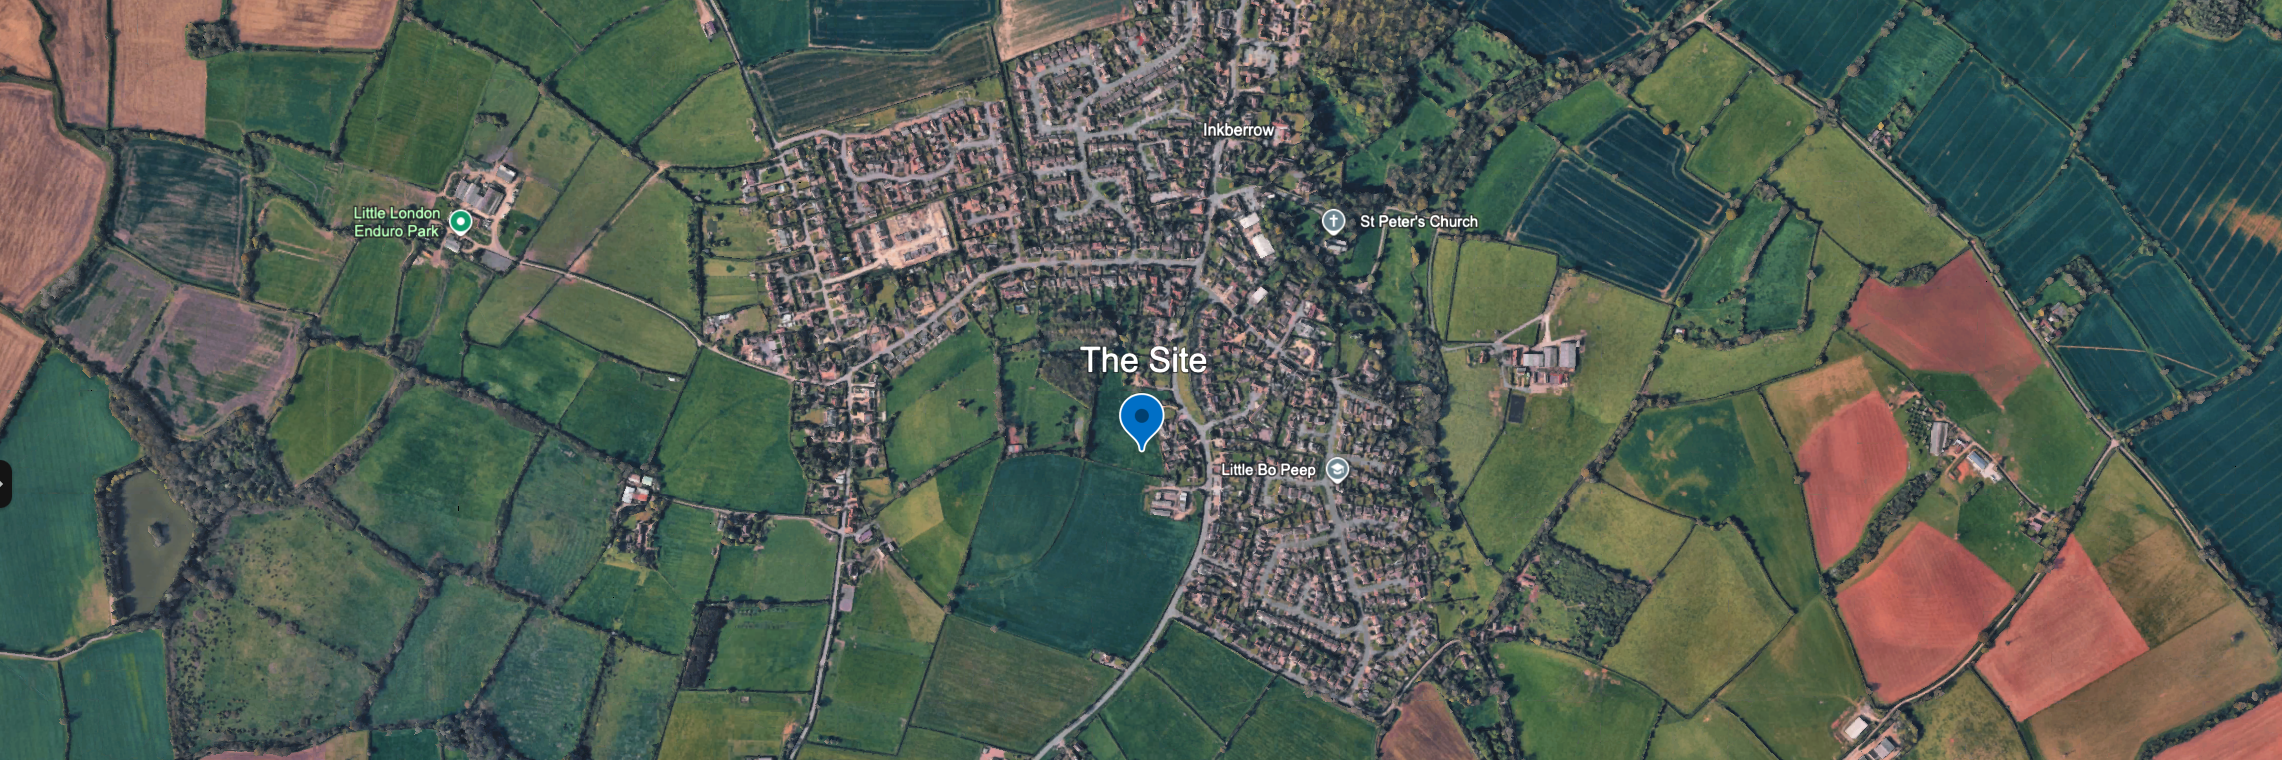
The proposal is considered to be a modest and logical extension to the settlement of Inkberrow.
An outline planning application for up to 30 dwellings, on 4 acres of land will be submitted in due course. This is at a relatively low-density of 7.5 dwellings / acre, which is considered suitable for the sites edge of settlement location.
The proposals will incorporate 40% affordable housing and 40% of the site will be designated as green infrastructure.
A range of dwelling types are proposed including 1-3 bedroom affordable homes (rented and shared ownership) and 2-4 bedroom private housing. Up to 4 bungalows are also proposed within the housing mix.
We look forward to receiving your comments.
Local Character
The application site adjoins the southern edge of Inkberrow. Housing fronting the A422 and at Beechcroft Gardens lies to the east, with further dwellings to the north towards Stonepit Lane. Littleworth Farm and open farmland lie to the south, and the land rises to the west towards Inkberrow Tower.
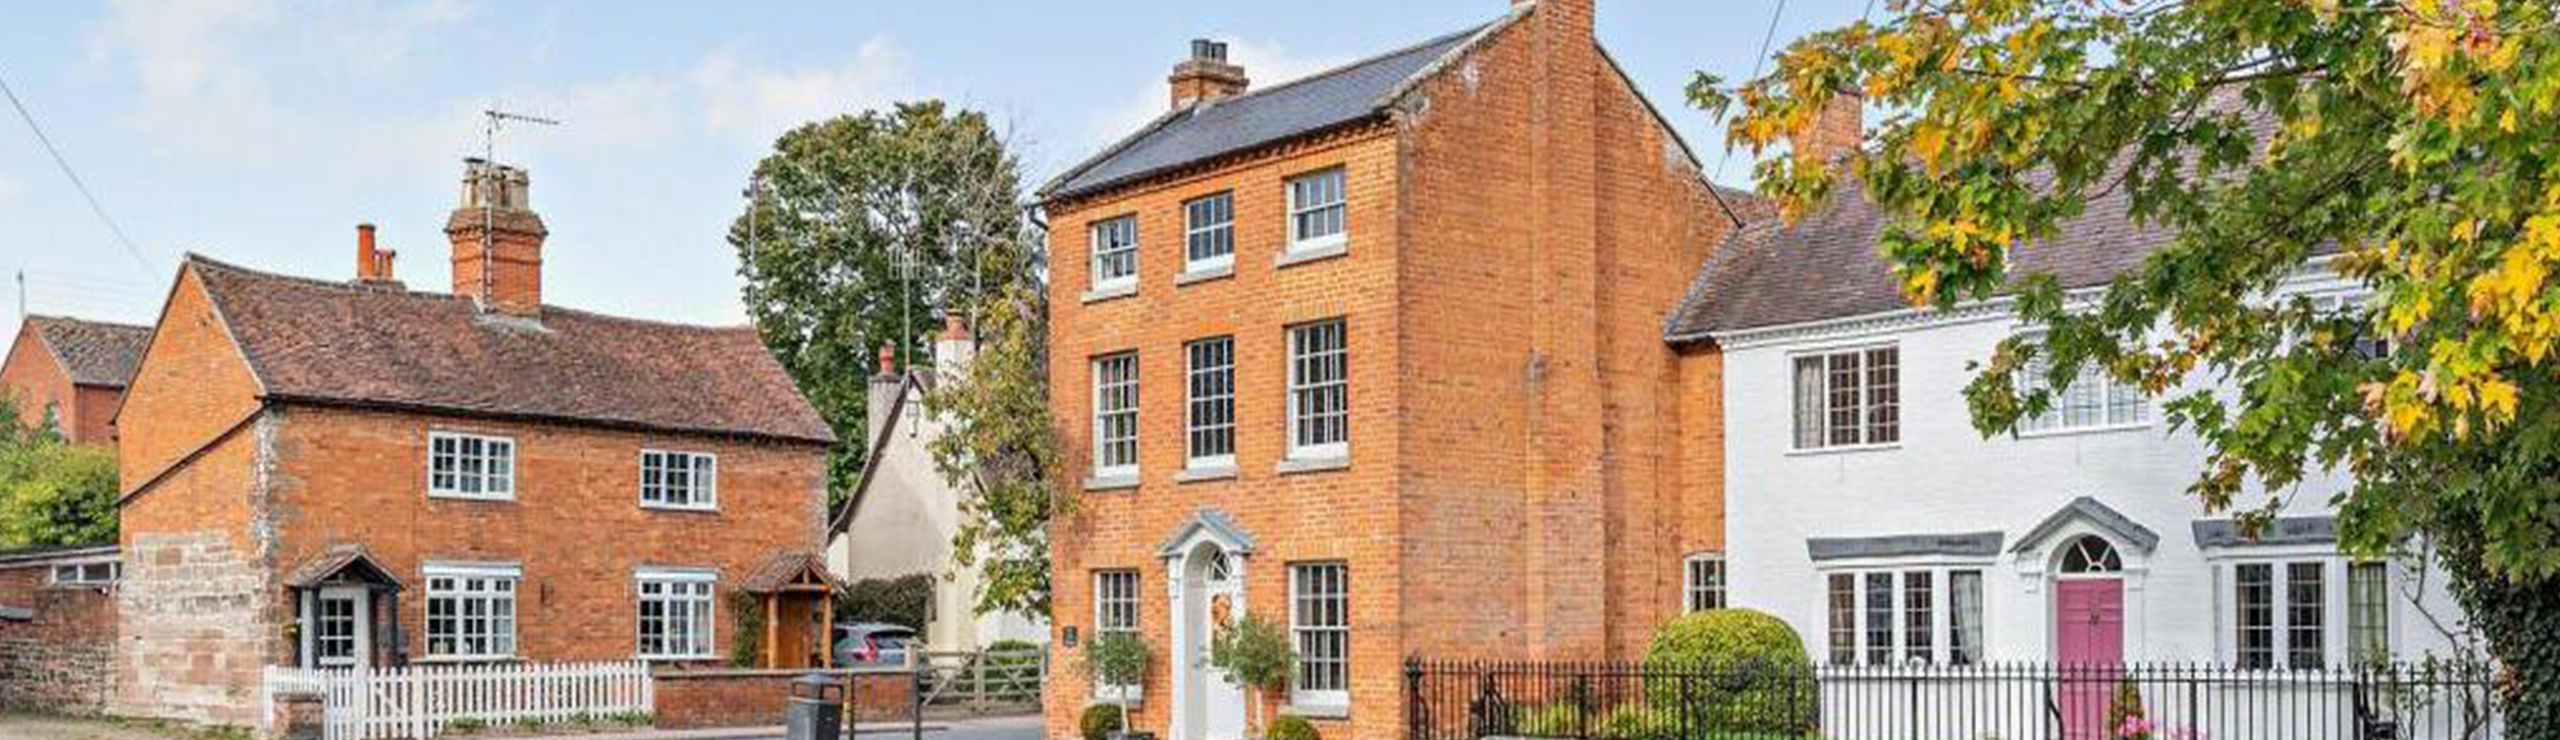
This part of the village is predominantly residential and largely twentieth century in origin, including inter-war homes along the A422. Dwellings are generally two storeys in height, with some bungalows, and are arranged in a varied rather than uniform pattern. Green verges, hedgerows and tree groups give the A422 an informal, tree-lined character.
The historic core of the village lies to the north around the Village Green and St Peter’s Church, within Inkberrow Conservation Area. Buildings here include timber-framed, brick and local stone construction beneath tile, slate and thatched roofs. The site is not within or adjoining the conservation area and is separated from it by intervening modern housing.
The application site benefits from a sustainable location on the edge of Inkberrow, close to the village centre. The A422 passes the site frontage and connects the village to Worcester to the west and to Alcester and Stratford-upon-Avon to the east.
Inkberrow offers a good range of day-to-day amenities, including a village shop, post office, doctors’ surgery, village hall, St Peter’s Church and two public houses, The Old Bull and The Bulls Head.
The village is also served by Inkberrow Primary School, together with a playing field, the Millennium Green, a children’s play area, allotments and a number of sports clubs, contributing to the site’s suitability as a sustainable location for residential development.
Site Features
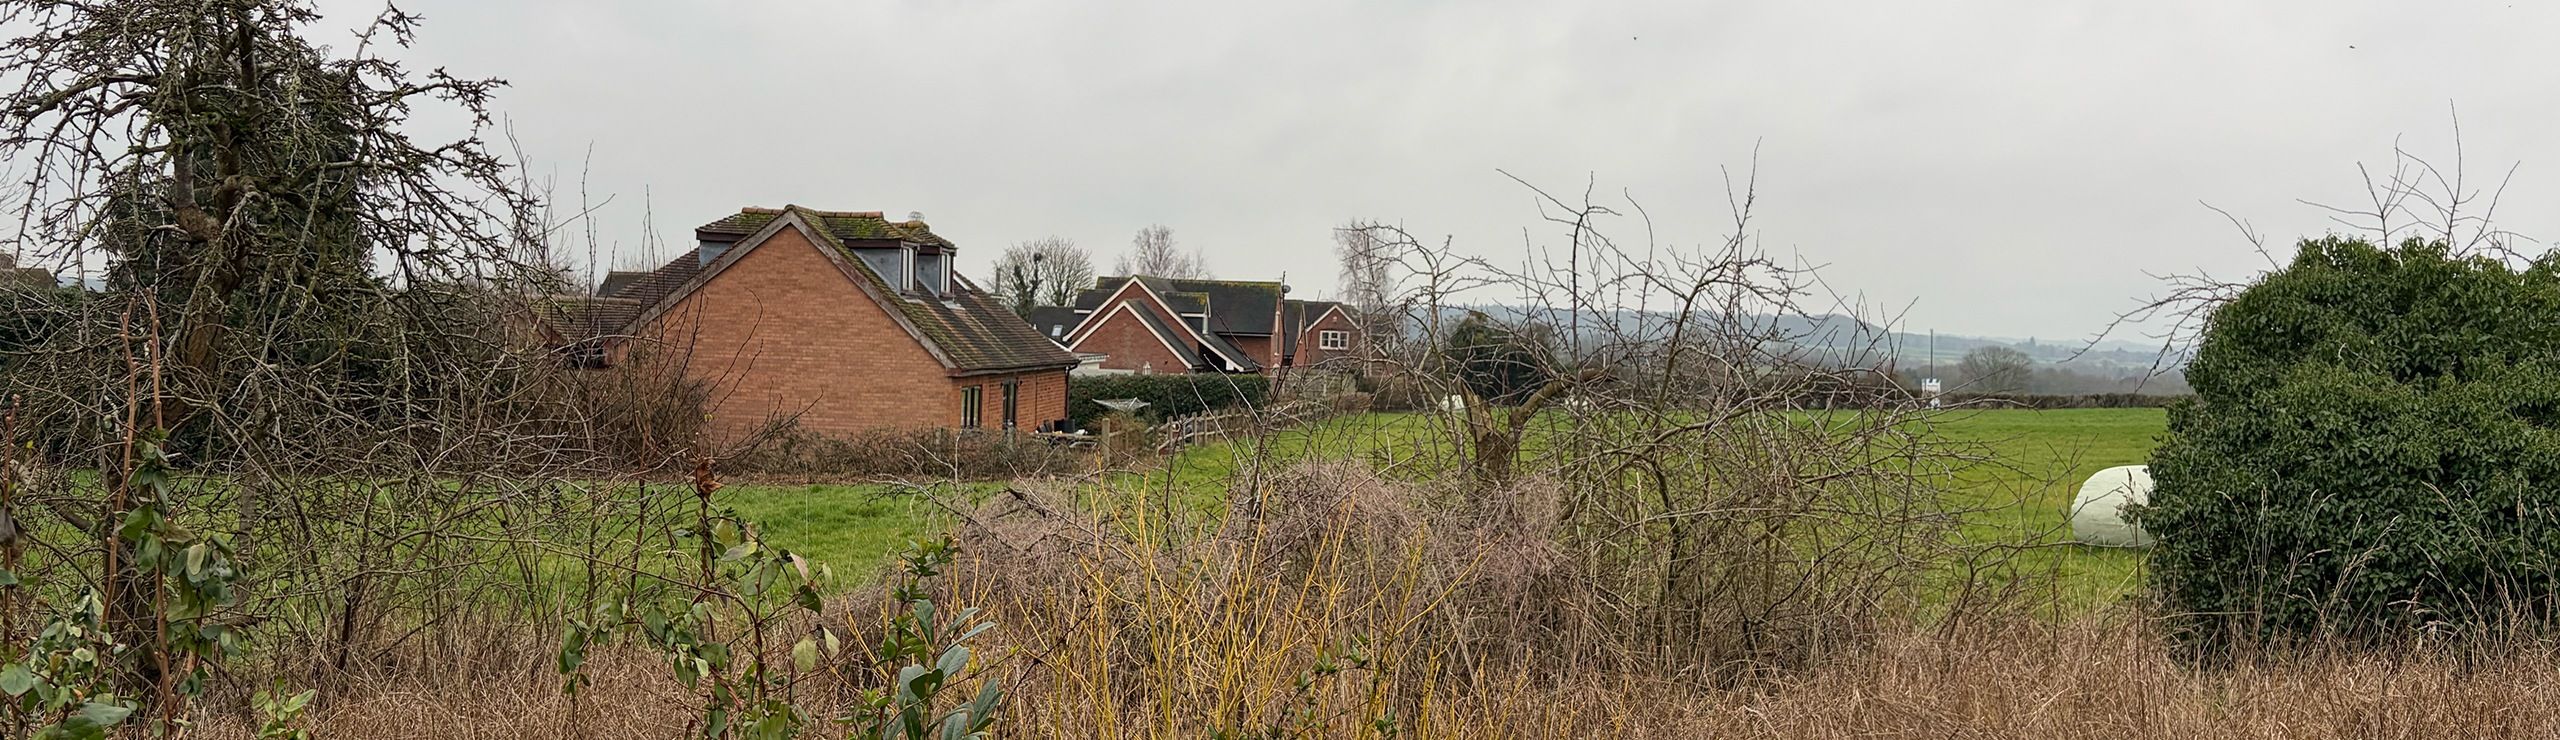
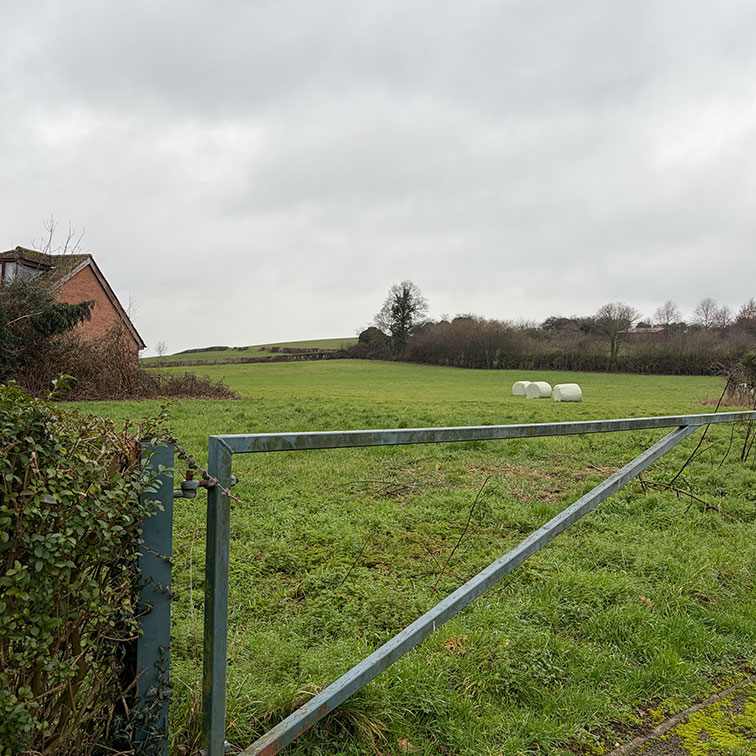
The site comprises a meadow and the bungalow, garage and gardens of Chastyn. It is enclosed by housing to the north and east and by hedgerows and trees to the south and west. The land falls from around 85-89m AOD on the western boundary to around 79m AOD at the A422.
Opportunity
- Deliver new homes adjoining the settlement boundary, close to village facilities.
- Reuse the existing Chastyn access to limit tree and hedgerow loss on the A422
- Use the lower eastern and southern areas for sustainable drainage and open space.
- Strengthen the southern field boundary to form a planted edge to the village.
Constraint
- Existing trees and hedgerows and their root protection areas, mainly on the northern boundary.
- The amenity of neighbouring homes to the north and east.
- Higher ground to the west, calling for lower units and tree screening in the north-west.
- Views on the approach from the south and the wider setting of Inkberrow Conservation Area.
Supporting Information
Further information in support of the plans to provide new affordable homes for Inkberrow can be found by following the link below

Share Your Views
As part of the preparation of a planning application on the site we are keen to ascertain the community’s view.